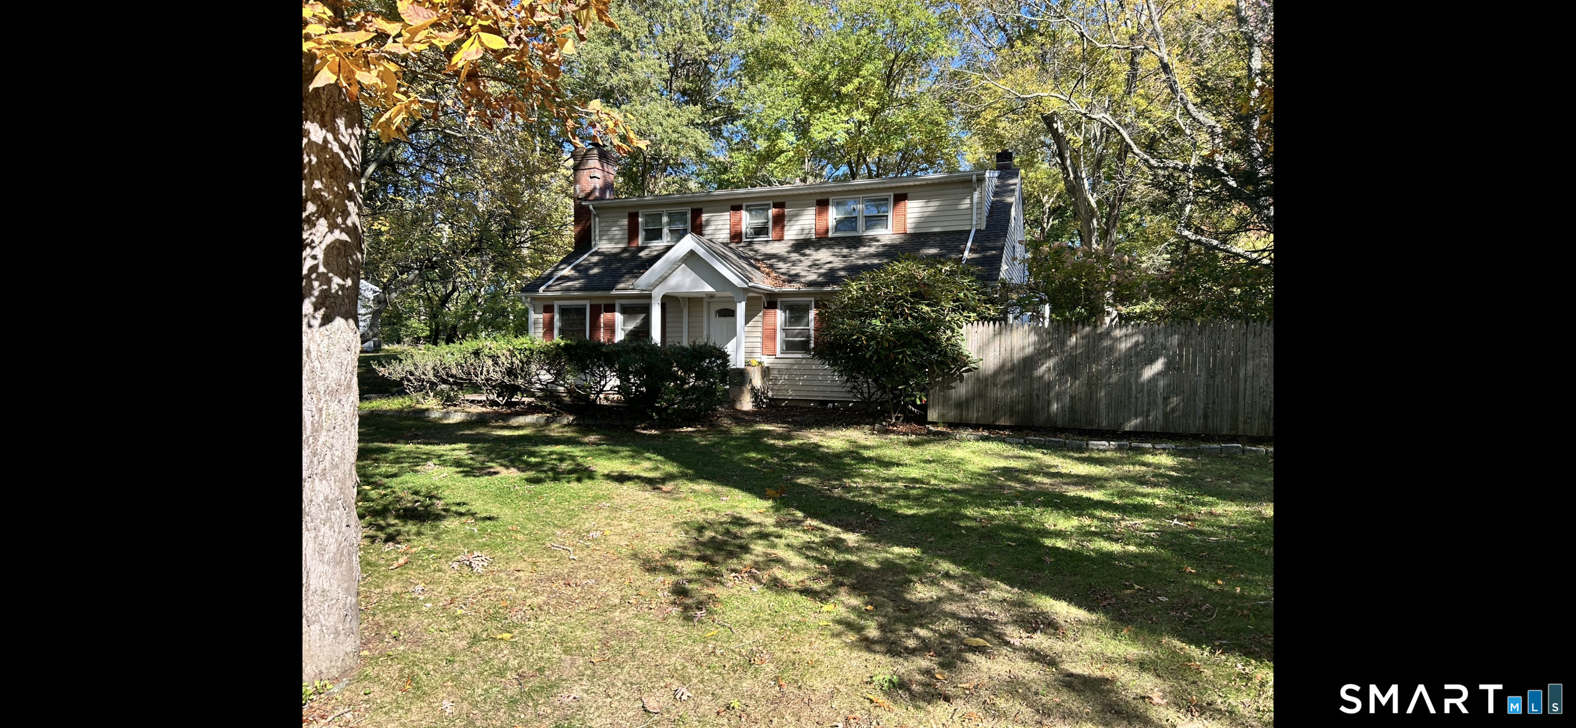
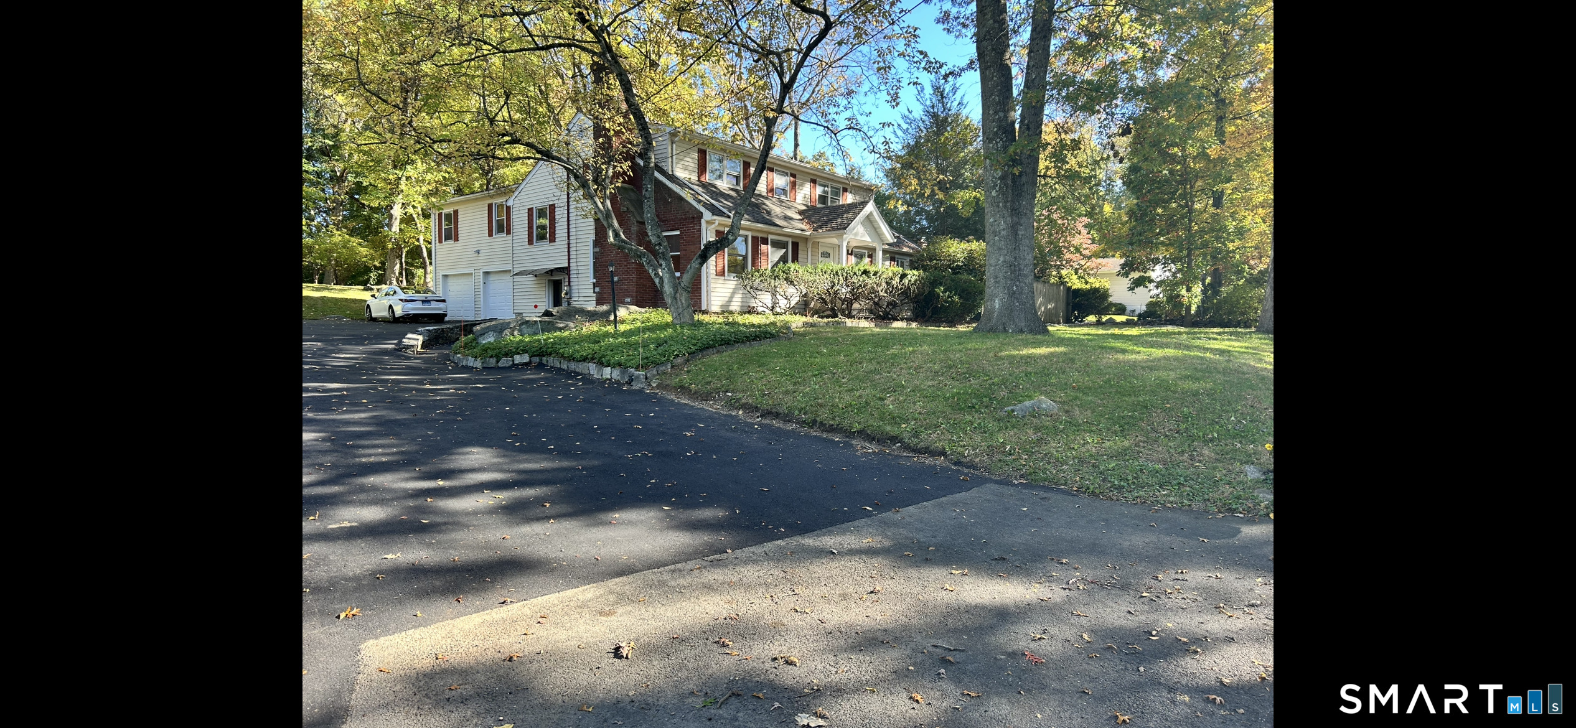
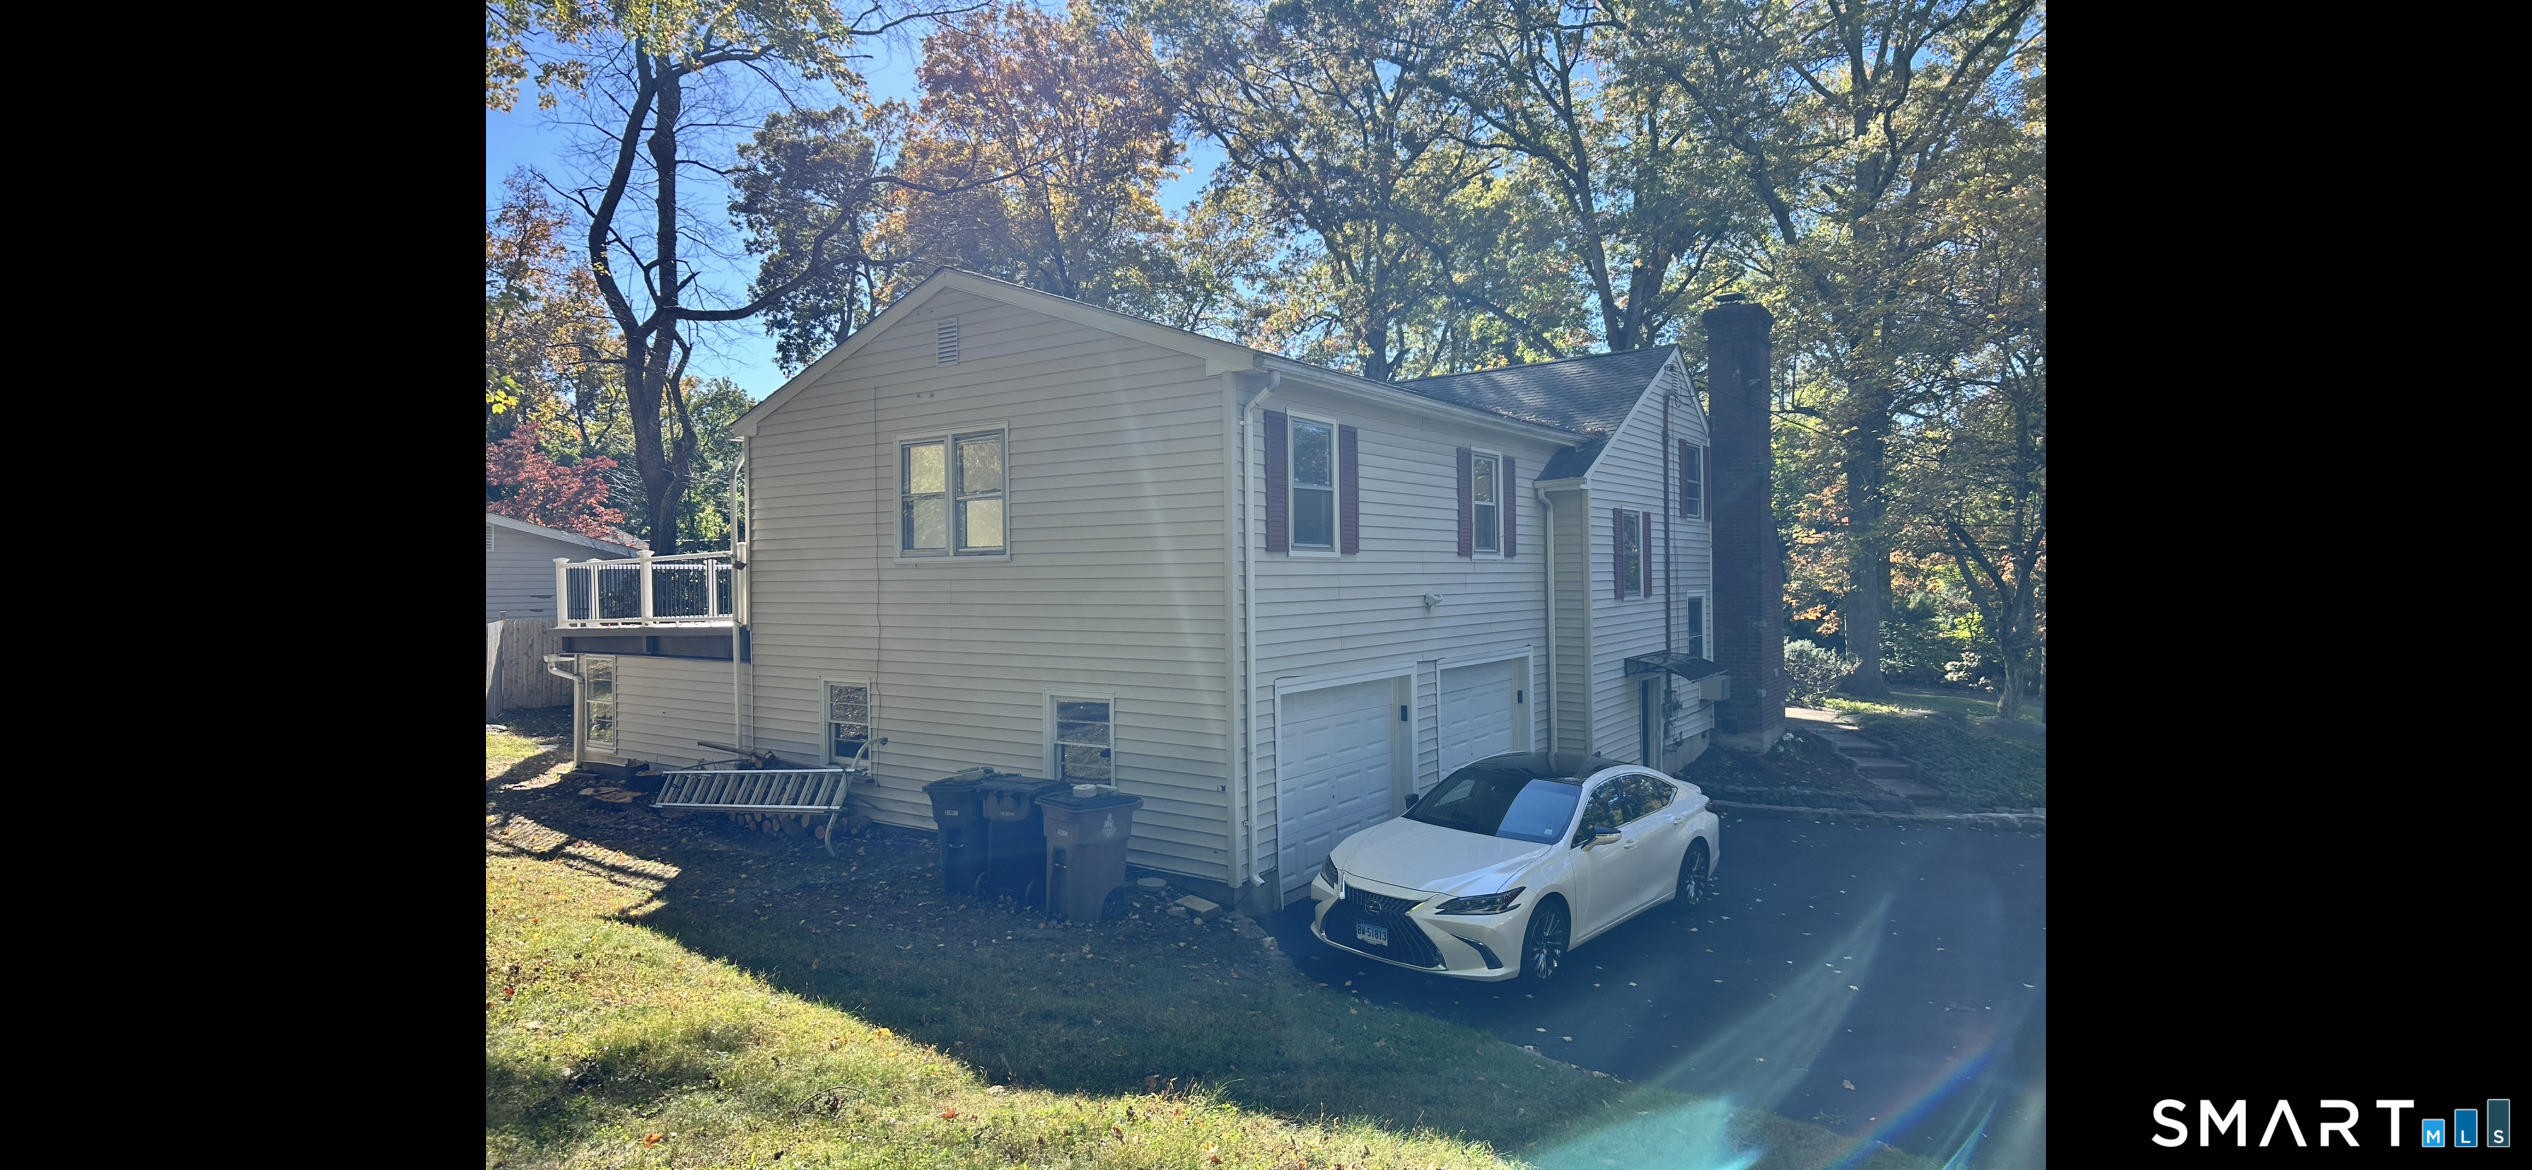
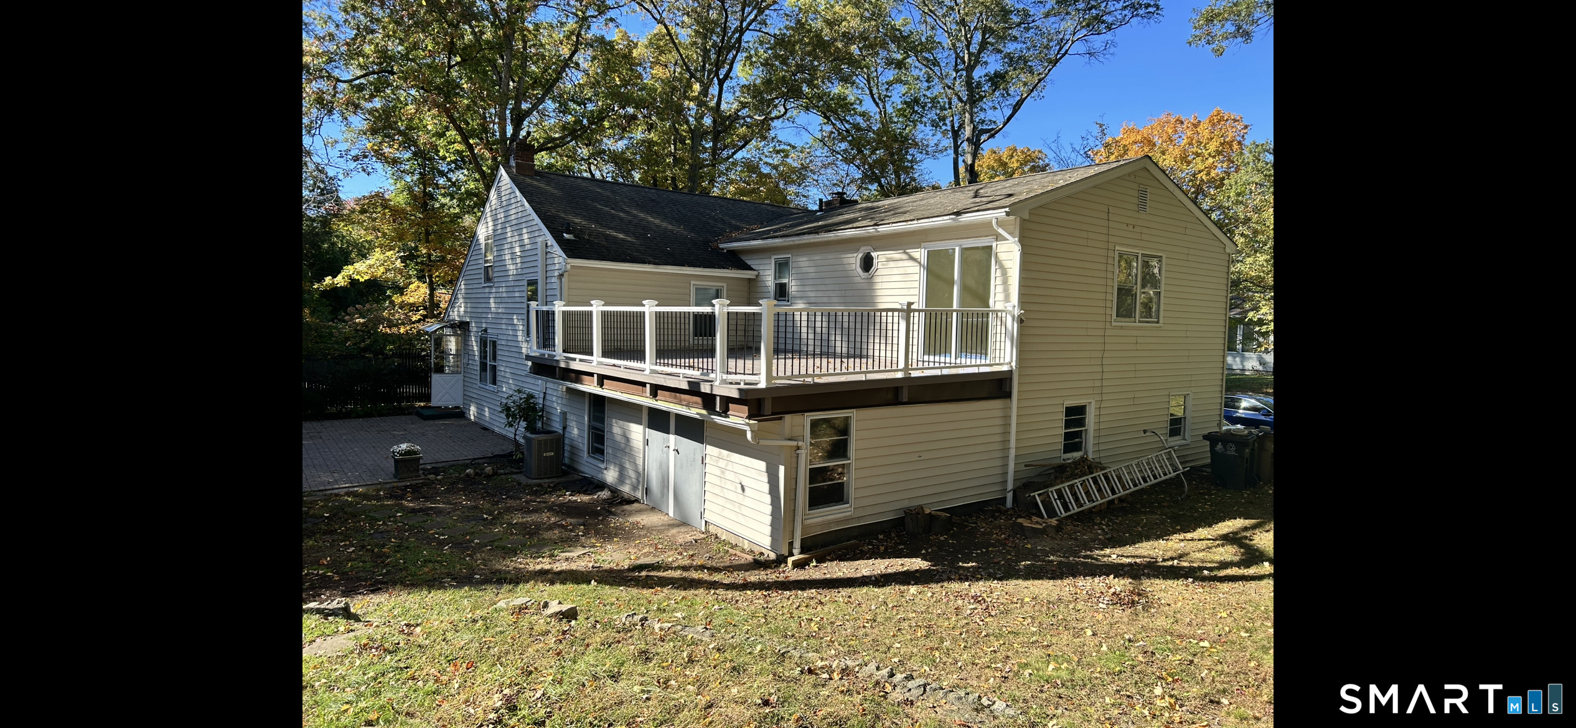
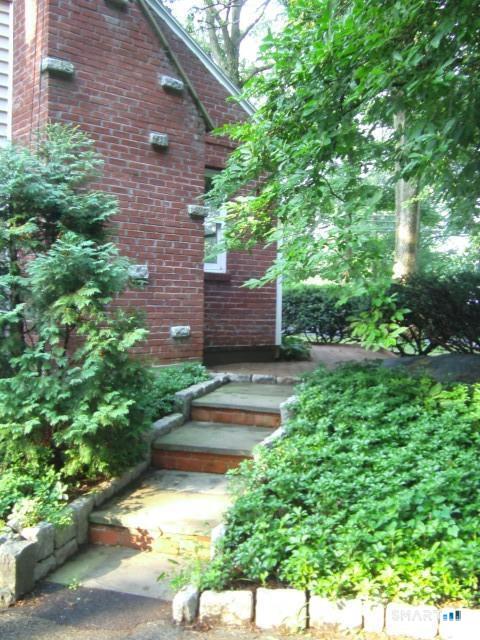
Property photo 1
Property photo 2
Property photo 3
Property photo 4
Property photo 5
5 Beds
3 Baths
2,344 sqft

$6,700/month

407 West Hill Road, Stamford CT, 06902

Price per sqft$2.86
Built in1957
Property size2,344 sqft
Property typeResidential

Overview

Active

Listed Oct 17, 2026

Updated 2h ago

Spacious split-level home with an open main level, four bedrooms, and a kitchen that flows straight out to a private paved patio Set back from the road, this split-level home has a bright, updated interior and a flexible multi-level layout. A covered front entry opens to a welcoming foyer with a coat closet. From there, the main living areas unfold, with gleaming hardwood floors, crown molding, and recessed lighting. The renovated kitchen is the heart of the home. It has white shaker cabinetry, granite countertops, and stainless steel appliances. A large center island with seating and a glass-front display cabinet make the space ideal for everyday living and entertaining. The kitchen opens to the adjoining dining area and connects directly to a private paved patio, which makes indoor-outdoor entertaining effortless. The spacious living room is anchored by a stone fireplace with a rustic mantle. Chair rail detail, large windows, and sunlit hardwood floors give the room a warm, welcoming feel. The first staircase leads to the second floor, where two bedrooms share a full bathroom. A second staircase continues to the third floor, which gives the home its split-level layout and separates the sleeping areas. Here, two more bedrooms share another full bathroom. The sun-filled primary suite has a walk-in closet and an ensuite bathroom. Sliding glass doors open onto its own private, oversized deck, which has white railings and plenty of room for outdoor dining and loungin

Additional information

MLS® ID
24215143

Interior Features

Bedrooms
5
Bathrooms
3
Fireplace
Yes
Cooling
Yes
Heating
Yes
Basement
Yes

Exterior Features

Lot Size
1 Acre

Other Property Details

Garage
Yes
Pets Allowed
Yes
MLS provider logo

Listed by Monika Krysicki with Designer Realty (203) 536-2449

The IDX display contains information sourced from SmartMLS, Inc. as of 10/27/2026. This information is for personal, non-commercial use only and may not be used for any purpose other than identifying properties the viewer may be interested in purchasing. MLS data is generally considered reliable but is not guaranteed accurate by the MLS. Buyers are responsible for verifying all information and should conduct their own investigation or consult a professional. Some MLS data may have been provided by sources other than the listing agent. Unless stated in writing, the Broker/Agent has not verified information obtained from outside sources. The Broker/Agent may or may not have been the listing and/or selling agent, and cannot guarantee the accuracy of any property location shown on a map. Any offer of compensation is made only to participants of the MLS where the listing is filed.

©2026 SmartMLS, Inc. All rights reserved.

Data last updated on 10/27/2026 at 7:22 PM UTC.

Powered by Luxury Presence
