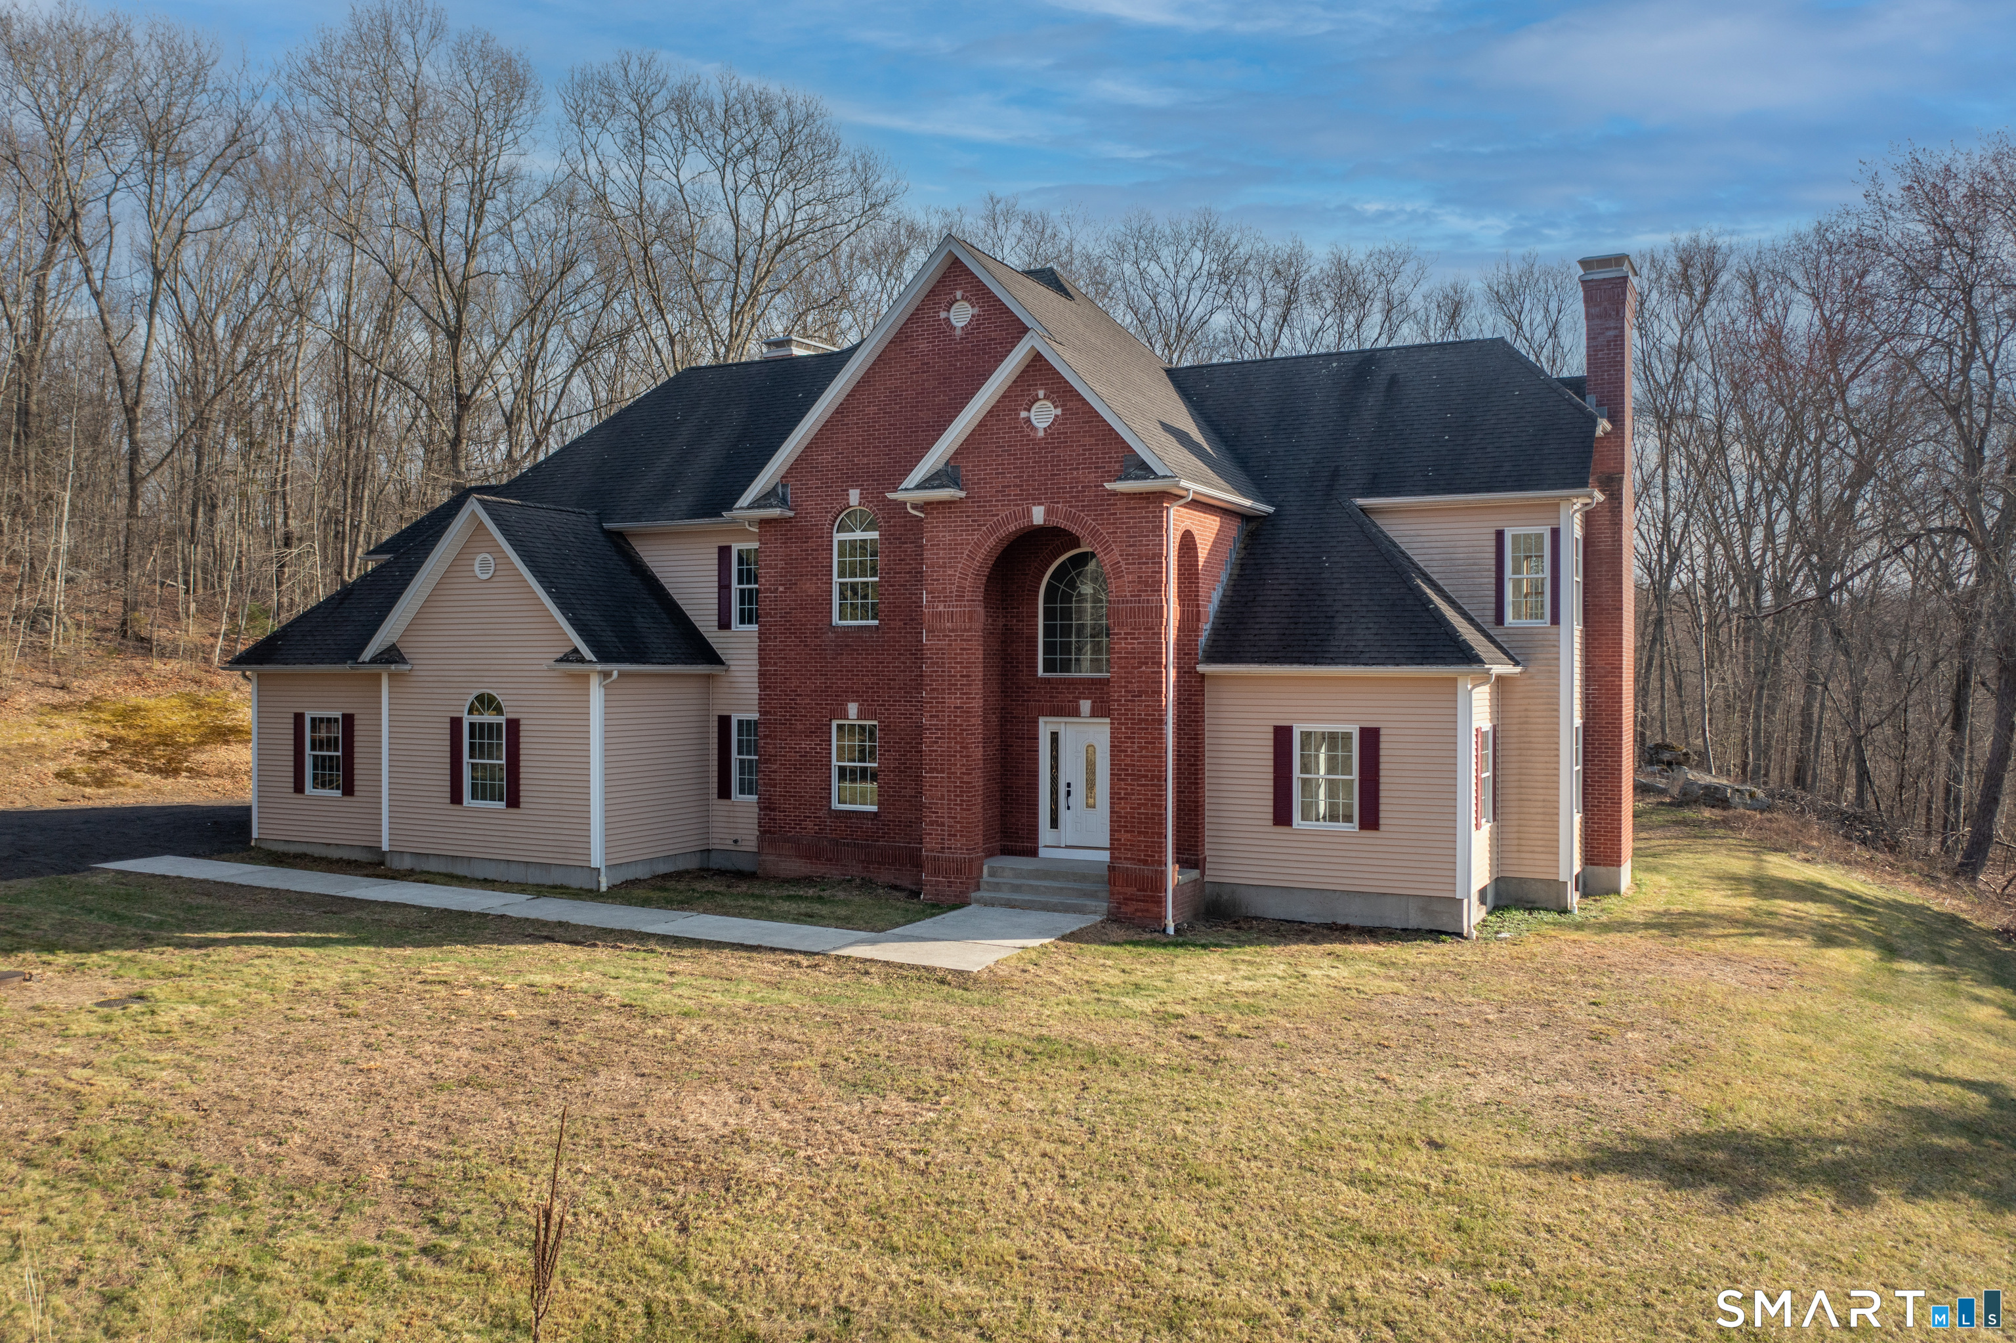
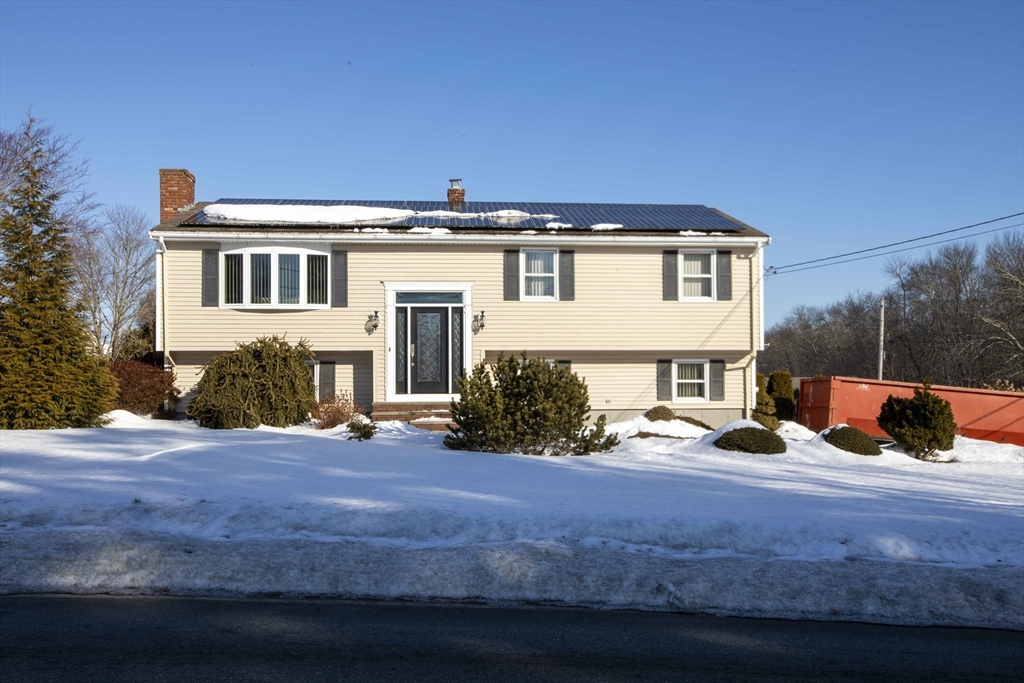
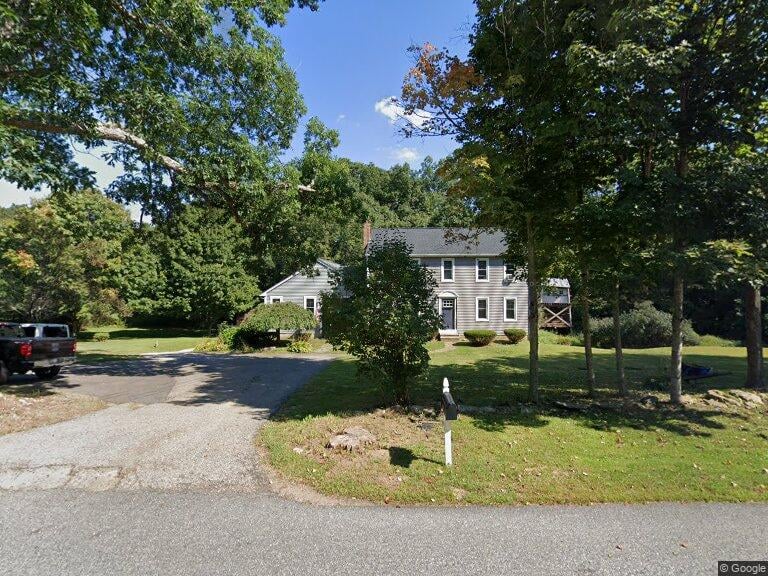
Beige raised ranch with a red entry deck, landscaped lawn, and garage.
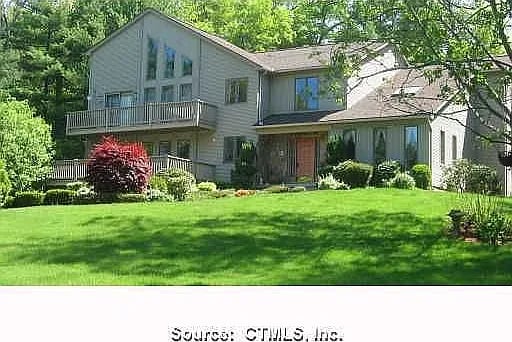
Split-level home with a red entry deck, sloped lawn, and large garage.
Two-story beige home with a red deck, detached garage, basketball hoop, and stone retaining wall.
Dining room with a wood table, brick fireplace, and open view into the kitchen.
Dining room with a dark wood table, brick fireplace, hardwood floors, and a textured ceiling.
Dining room with a sculpted cream ceiling, dark wood table, hardwood floors, and brick fireplace.
Entryway with a tiled hallway, console table, patterned ceiling, and glass door to a deck.
Kitchen and dining area with a large island, wood cabinets, and a distinctive textured ceiling.
Kitchen with warm wood cabinetry, stainless steel appliances, and an island with a table extension.
Kitchen with warm wood cabinetry, stainless appliances, and a large island with a gas cooktop.
Kitchen with cherry-toned cabinetry, a central cooktop island, and a textured ceiling.
Living room with a brown leather sofa, electric fireplace, hardwood floors, and colorful rug.
Living room with a brown leather sofa, hardwood floors, and sliding glass doors.
Furnished bedroom with a large bed, two curtained windows, ceiling fan, and dark hardwood floors.
Child’s bedroom with a white house-frame bed, flower decals, and a toy-filled cubby shelf.
Nursery with a white crib, changing table, ceiling fan, and window overlooking trees.
Bathroom with a long granite vanity, wood cabinets, tiled floor, and window with woven blinds.
Living area with a brown leather loveseat, gray rug, tiled floor, and drop ceiling.
Living room with a brown leather sectional, tiled floor, and television on a low console.
Basement recreation room with tile flooring, a brown leather sofa, and a built-in desk area.
Bedroom with a black metal bed, gray flooring, framed wall art, and a wooden dresser.
Bathroom with a white vanity and toilet, yellow walls, and brown tile flooring.
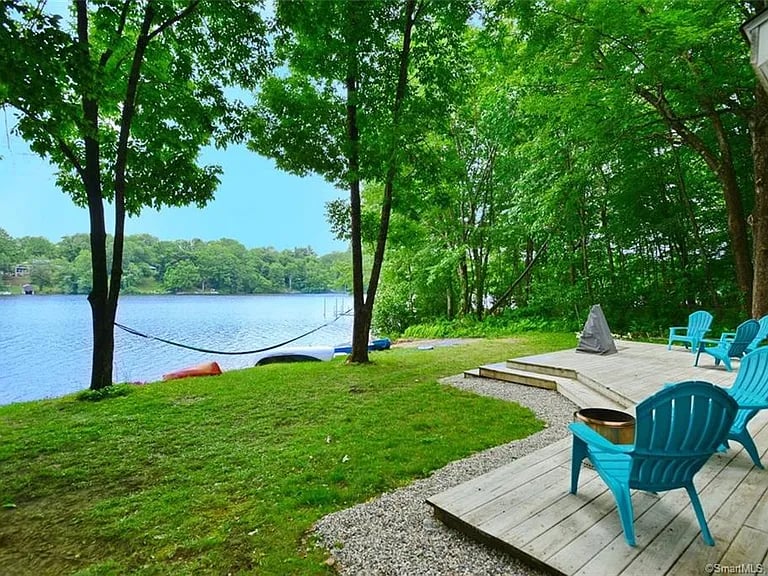
Fenced backyard with a raised deck, tan storage shed, and small stone fire pit.
Tan backyard shed with white double doors, a wooden ramp, and a red picket fence.
Covered wooden deck with wicker seating, a coffee table, and string lights.
Covered wooden deck with string lights, wicker seating, and a grill overlooking leafy trees.
House rear with a raised wooden deck, attached shed, and spacious grassy yard.
Backyard with a raised wooden deck, lawn, and detached shed.
Home’s backyard with a raised deck, patio seating, grill, and large wooden playset.
Fenced backyard with a wooden playset, swings, slide, and gravel seating area.
House with a fenced gravel backyard, fire pit, outdoor seating, and children’s playset.
Workshop garage with a yellow vehicle lift, tool carts, and metal walls.
VIEW PHOTOS
$451,000

2 Hopkins Court

3 Beds 2 Baths 2,248 Sq.Ft. 10,890 Sq.Ft.

Description

Discover the perfect blend of comfort, versatility, and outdoor living in this delightful 3-bedroom, 1.5-bath ranch-style home, with beautiful hardwoods throughout & central air. Nestled in a quiet cul-de-sac, this home offers both comfort and convenience with an attached 1-car garage and an expansive fenced-in backyard. Step inside to find a cozy, sunlit dining area that flows seamlessly into the eat-in kitchen and living spaces. The kitchen offers ample cabinet space and easy access to the large backyard, making outdoor entertaining effortless. The large living room has a built-in electric fireplace, and sliders that lead out to the deck overlooking the backyard. Out back, you'll discover your own private retreat. The large deck is ideal for BBQs and gatherings, while the kids can enjoy the playscape in the fenced yard. Green thumbs will appreciate the garden shed for storage, and there's plenty of space for outdoor projects. But that's not all! The finished walkout basement offers additional living space, giving you endless possibilities. Whether you need an extra bedroom, a home office, or even an in-law suite, this versatile space can meet your needs and then some. For the hobbyist or car enthusiast, the massive metal garage is a standout feature, complete with a 9,000 lb auto lift perfect for projects, storage, or just extra room for your toys. Don't miss out on this versatile and inviting property!

Share Property

Location

2 Hopkins Court, Coventry, RI 02816

Status

Sold

Date Sold

November 6, 2024
Heather Spadola

Heather Spadola

TITLE

Associate Broker

Property Amenities

Interior
Fireplace Masonry
Appliances Dryer, Dishwasher, Gas Water Heater, Microwave, Oven, Range, Refrigerator, Washer
Flooring Ceramic Tile, Hardwood
Total Bedrooms: 3
Half Bathrooms: 1
Full Bathrooms: 1
Other Interior Features Attic, Tub Shower
Area & Lot
Total area 2,248 Sq.Ft.
Lot Area 10,890 Sq.Ft.
Living area 2,248 Sq.Ft.
MLS® ID 1367411
Year Built 1962
Architecture Styles Ranch
Type Residential
Status Sold
Exterior
Stories 1
Air conditioning Central Air
Heat type Forced Air, Gas
Water Source Connected, Public
Garage Space 2.0
Sewer Septic Tank
Other Exterior Features Deck, Porch, Patio, Paved Driveway
Parking Attached, Detached, Garage
Lot Features Cul-De-Sac
Finance
Sales Price $451,000
Real Estate Tax $3,562 yearly

Buy & Sell With Confidence

Dedicated real estate agent focused on helping you sell, buy, and invest with confidence. With local market expertise and personalized service, I ensure a smooth and successful experience. Let's achieve your real estate goals together!