Leave a Message

Thank you for your message. I will be in touch with you shortly.

Explore Properties
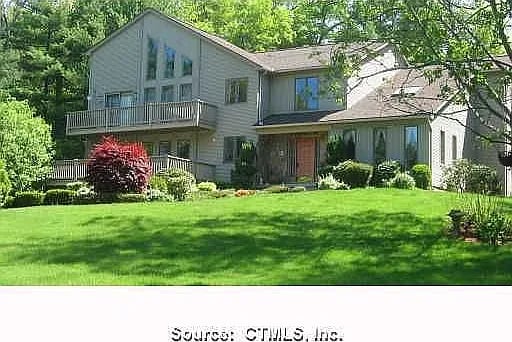
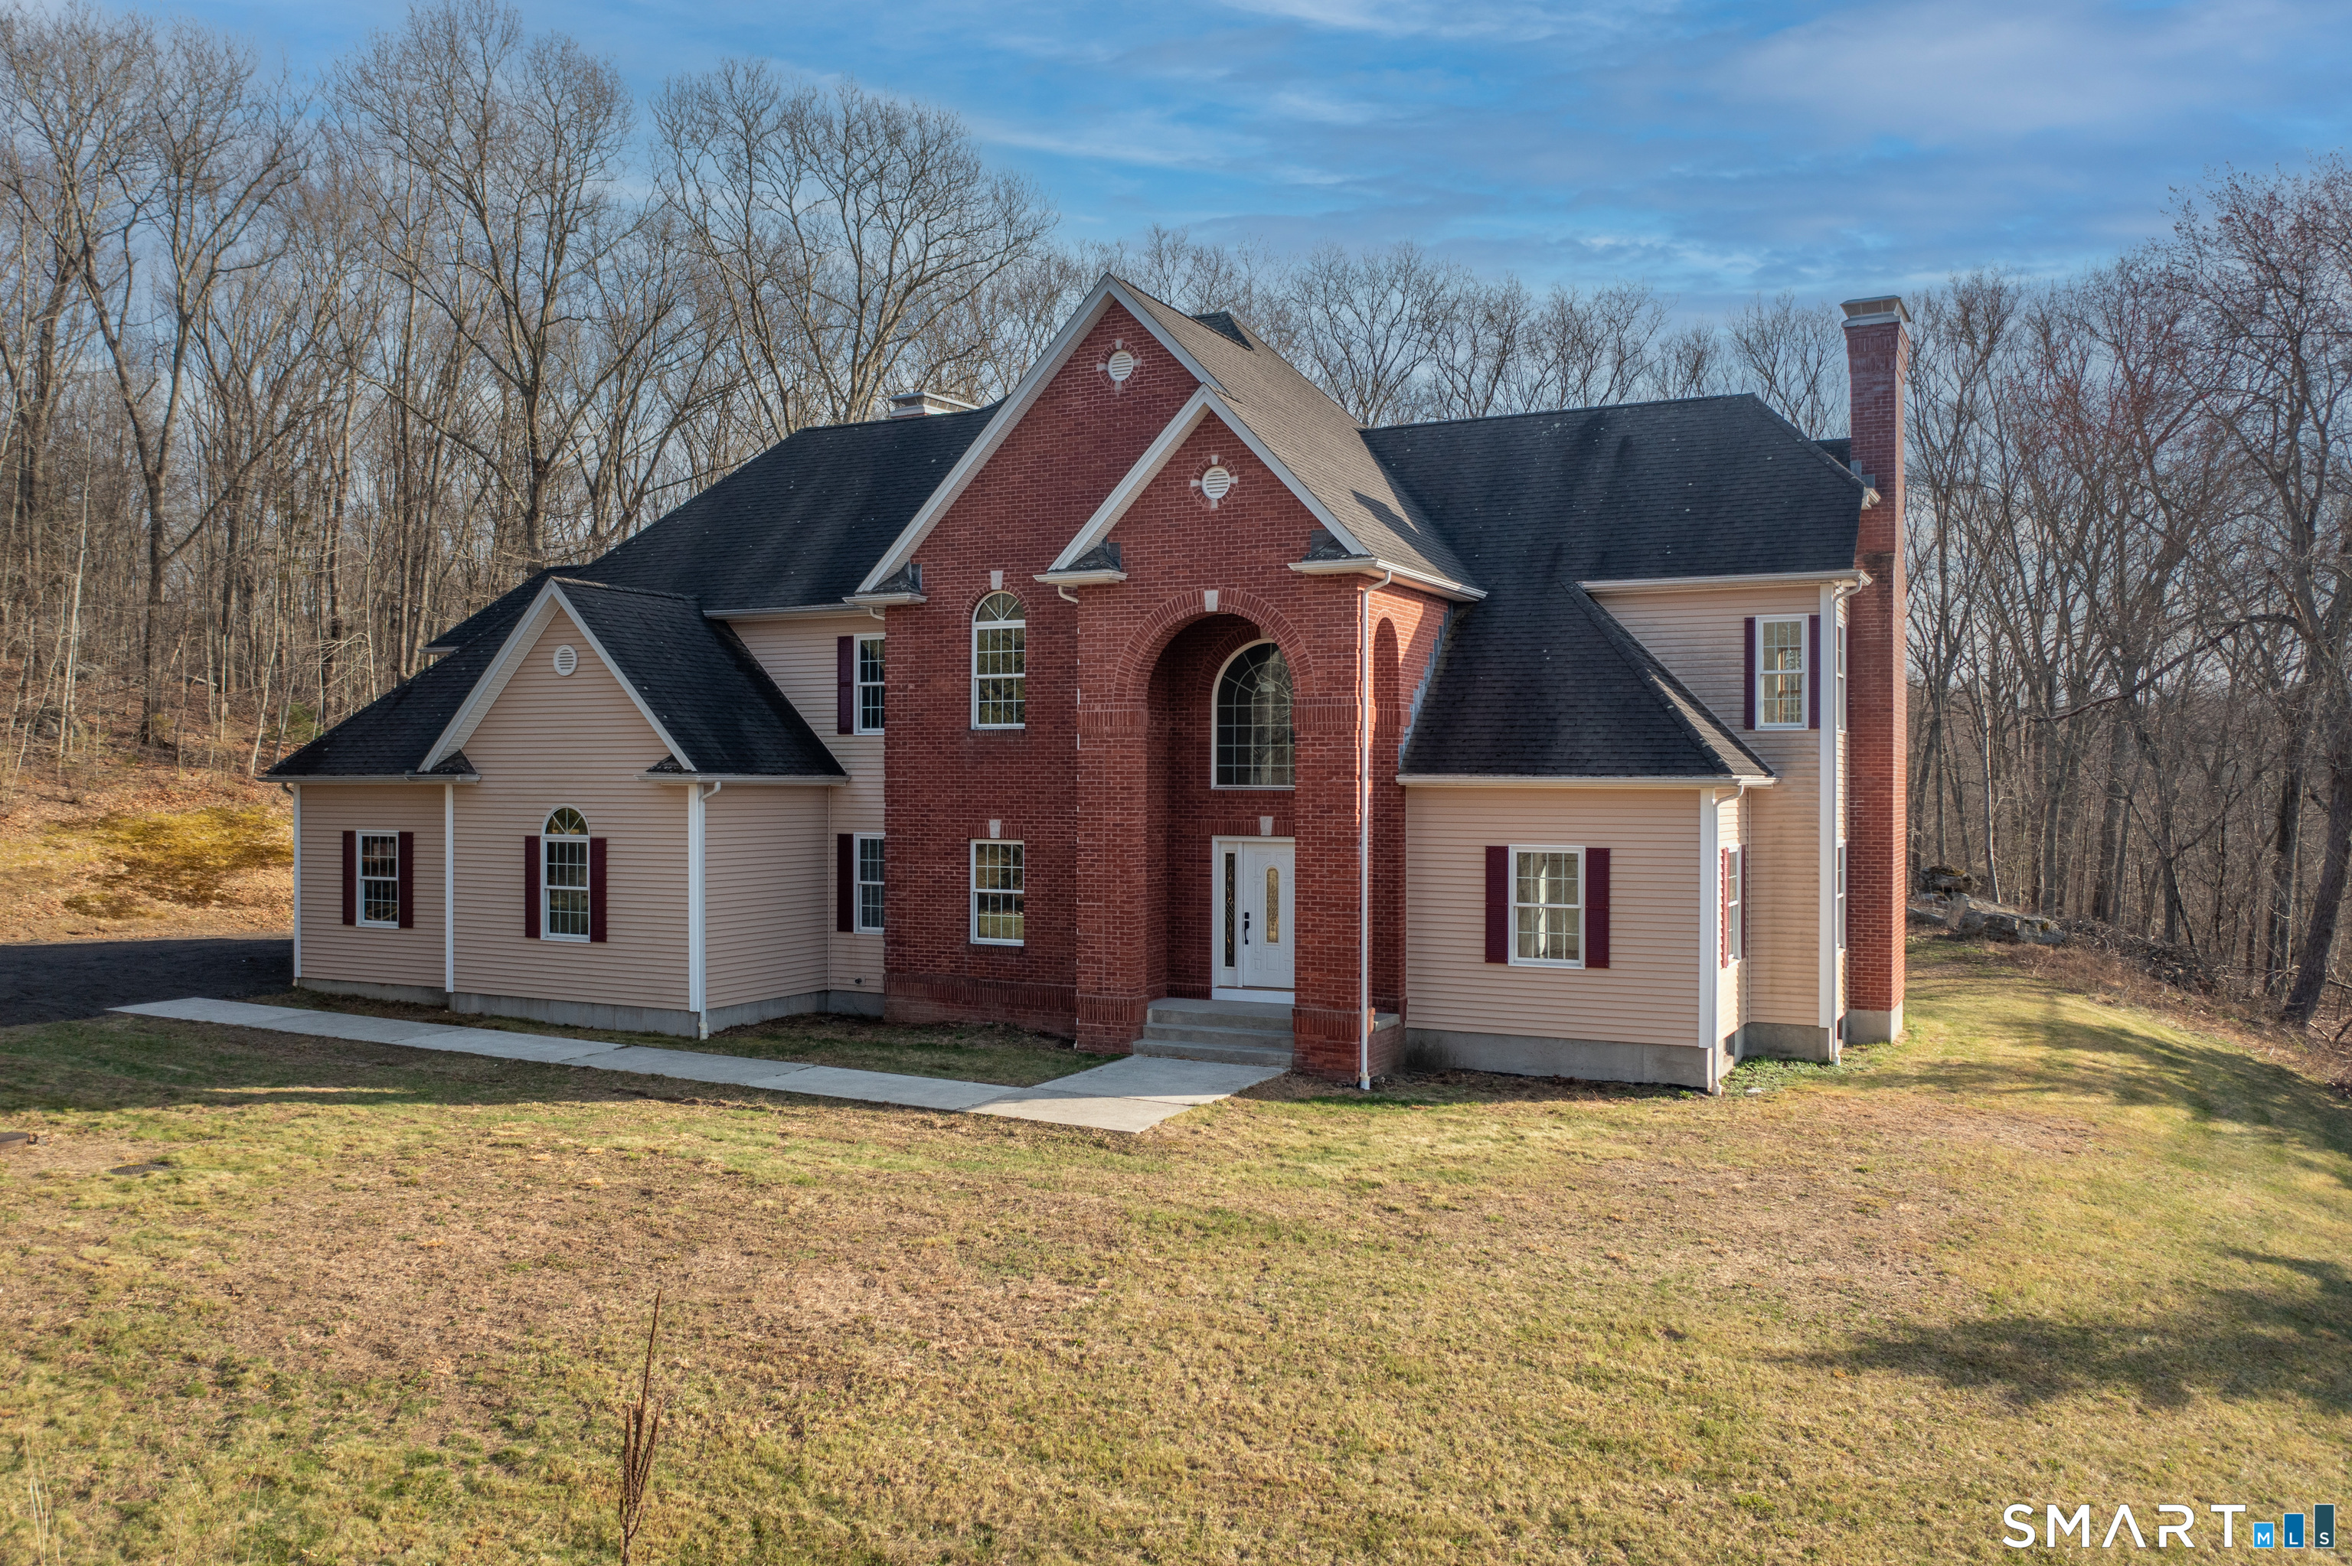
Two-story home with a red-brick entrance, beige siding, dark gabled roof, and wooded surroundings.
Rear exterior of a beige two-story home with gables, brick chimneys, and a small wooden landing.
Bright interior staircase with dark wood treads and geometric black railings.
Open-plan kitchen with navy cabinets and white island, adjoining a living area with a brick fireplace.
Large brick-and-siding house with a tall arched entrance and broad gabled roof.
Two-story foyer with dark hardwood floors, geometric black stair railings, and a decorative glass front door.
Modern kitchen with navy cabinets, a large white island, stainless steel appliances, and gold-toned pendant lights.
Vacant living room with a brick fireplace, dark hardwood floors, and wood-trimmed windows.
Aerial view of a large home’s rear, with an attached garage, brick chimneys, and a wooded yard.
Bathroom with a corner soaking tub beneath three windows and a dark navy double vanity.
Bathroom with a built-in soaking tub, marble-look surround, and three wood-trimmed windows.
Living room with a large brick fireplace, dark hardwood floors, and wood-trimmed windows.
Aerial view of a large house surrounded by a wooded yard and paved driveway.
Aerial view of a red house amid leafless woods, with a pond and neighboring home nearby.
Open kitchen with a navy island, white countertop, and adjoining brick fireplace.
Kitchen with navy cabinets, brass pulls, white countertops, and stainless steel appliances.
Empty room with hardwood floors, wood-trimmed windows, and sliding glass doors to a deck.
Kitchen with navy cabinets, stainless steel appliances, white countertops, and dark wood flooring.
Open kitchen with navy cabinets, a white island, stainless steel appliances, and dark hardwood floors.
Modern kitchen with navy cabinets, a large white island, stainless steel appliances, and pendant lights.
Modern kitchen with navy cabinets, brass hardware, stainless steel appliances, and dark wood floors.
Kitchen with navy cabinets, white countertops, stainless appliances, and dark wood floors.
Spacious garage with multiple overhead doors, concrete floor, brick wall, and a yellow snowblower.
Vacant living room with dark hardwood floors, a brick fireplace, and multiple wood-trimmed windows.
Vacant dining room with dark hardwood floors, wood-trimmed windows, a brass chandelier, and a black-railed staircase.
Empty living room with a brick fireplace, four wood-trimmed windows, and a crystal chandelier.
Vacant carpeted room with a crystal chandelier and sunlight streaming through wood-trimmed windows.
Empty carpeted room with a ceiling fan and a tall arched window overlooking trees.
Empty bedroom with gray carpet, ceiling fan, and a sunlit wood-trimmed window.
Bathroom with a wood vanity, veined countertop, black faucet, and tall wood-trimmed window.
Empty carpeted room with a sloped ceiling, ceiling fan, and centered wood-trimmed window.
Bathroom with a marble vanity, round mirror, and large wood-trimmed window overlooking the yard.
Two-story foyer with dark wood staircase, black railings, arched window, and pendant chandelier.
Peach-colored house with three white garage doors, an upper dormer, and a broad gravel driveway.
Aerial view of a wooded property with a house, ponds, and a stream.
Unfinished basement mechanical room with blue heating equipment, exposed joists, and a large black fuel tank.
Two-story home with a red brick facade, arched entryway, and concrete walkway across a dormant lawn.
VIEW PHOTOS
$1,150,000

501 Taylor Hill Road

3 Beds 3 Baths 3,459 Sq.Ft. 15.1 Acres

Description

SPRAWLING custom contemporary offers nearly 3,500 SQFT of well-appointed living space with a modern design. 15 ACRES with a pond you can stock and the size of land is highly versatile often serving as a recreational haven, a hunting tract or private homestead with enough room for building, farming and timber. Flooded with Natural light the open-concept floor plan offers a true like-new feel while maintaining its original quality and design. BEAUTIFUL front entrance has a GORGEOUS NEW custom staircase and GLEAMING HARDWOOD floors throughout. FIREPLACE living room open to dining area. Spacious functional kitchen has Stainless appliances, QUARTZ counters and oversized island next to a BRIGHT breakfast nook and FIREPLACE family room. 1st floor office for convenience and a 1/2 bath. Retreat to the serene PRIMARY bedroom w/FIREPLACE, WALK IN closet and primary bathroom has a jetted tub, TILED shower and double vanity. NEW carpet in 2 additional bedrooms, full bathroom, laundry room and a HUGE bonus room complete the 2nd floor. High-efficiency BUDERUS boiler and hot water heater designed for quiet performance with double oil tanks, forced hot air/central air. EXPANSIVE basement with HIGH ceilings make it perfect for multifunctional use, could be a future home gym or home theatre. A rare offering combining privacy, space, and quality craftsmanship. Designed for comfort and entertaining. 3 car ATTACHED GARAGE. Close to 395 and Casino for easy commute. **CAMERAS APPT. ONLY*

Share Property

Location

501 Taylor Hill Road, Griswold, CT 06351

Status

For Sale
Heather Spadola

Heather Spadola

TITLE

Associate Broker

Property Amenities

Interior
Appliances Dishwasher, Microwave, Refrigerator, Oven
Total Bedrooms: 3
Half Bathrooms: 1
Full Bathrooms: 2
Area & Lot
Total area 3,459 Sq.Ft.
Lot Area 15.1 Acres
Living area 3,459 Sq.Ft.
MLS® ID 24166426
Year Built 2002
High School Griswold
Elementary School Griswold
Architecture Styles Contemporary
Type Residential
Status For Sale
Exterior
Air conditioning Central Air
Heat type Oil, Hot Water
Water Source Well
Garage Space 3.0
Sewer Septic Tank
Parking Attached
Lot Features Cleared
Roof Asphalt
Finance
Sales Price $1,150,000
Real Estate Tax $10,780 yearly
Rear exterior of a beige two-story home with gables, brick chimneys, and a small wooden landing.

Schedule a Showing

I would love to show you this beautiful property. Please select your preferred date and time below. I will be in touch shortly to confirm your appointment.

Schedule a Showing

I would love to show you this beautiful property. Please select your preferred date and time below. I will be in touch shortly to confirm your appointment.

Thank you for your interest in 501 Taylor Hill Road, Griswold, CT 06351. We are reviewing your request and will be in touch shortly!

Mortgage Calculator

Estimate your monthly mortgage payment, including the principal and interest, property taxes, and HOA. Adjust the values to generate a more accurate rate.

All estimates are provided for informational purposes only. Actual amounts may vary.
$0,000 Your Payment 20 15 65
$0,000 Your Payment

Buy & Sell With Confidence

Dedicated real estate agent focused on helping you sell, buy, and invest with confidence. With local market expertise and personalized service, I ensure a smooth and successful experience. Let's achieve your real estate goals together!