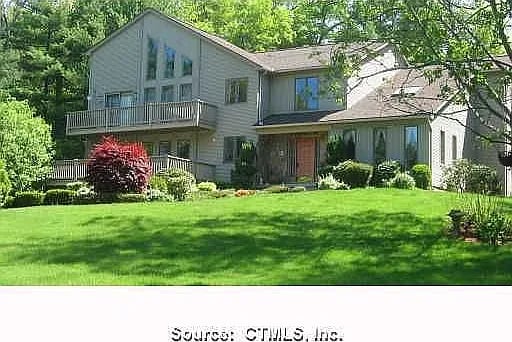
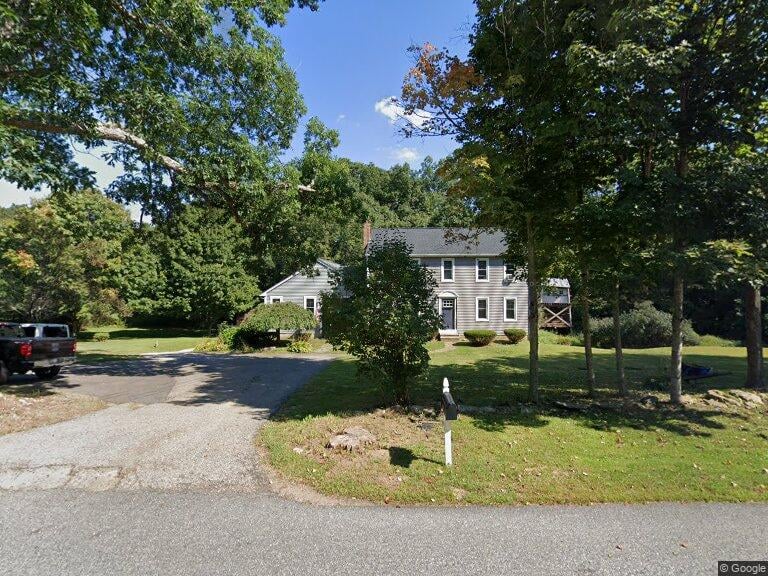
White two-story house with an attached garage, broad lawn, and flowering pink tree.
White two-story home with a long single-story wing behind a split-rail fence and mature trees.
Aerial view of a white two-story home with an in-ground pool and wooded boundaries.
Aerial view of two homes surrounded by lawns and dense woodland, with hills beyond.
Aerial view of a white two-story home with a fenced pool, stone patio, and rear deck.
Rear of a gray two-story house with an enclosed sunroom, raised deck, and broad lawn.
Red chicken coop with white trim and an attached wire-mesh run in a grassy, wooded yard.
Rear of a two-story house with a glass-enclosed sunroom, deck, fenced lawn, and playset.
Backyard pool behind a black fence, with a white house and glass sunroom.
Aerial view of a two-story house with a swimming pool, driveway, and pink-flowering tree.
Entry foyer with a decorative glass front door, wood-railed staircase, and tan patterned tile floor.
Empty room with hardwood floors, gray curtains, and wide windows overlooking a landscaped yard.
Empty room with polished hardwood floors, pale green walls, French doors, and a large window overlooking greenery.
Empty room with hardwood floors, sage-green walls, French doors, and views of adjoining rooms and a staircase.
Kitchen and dining area with a white island, cream cabinetry, hardwood floors, and tall curtained windows.
Kitchen with cream cabinetry and a glass-front island opening to a blue-walled dining area.
Kitchen with cream cabinets, dark granite island, stainless steel appliances, and hardwood floors.
Spacious kitchen with a granite island, cream cabinets, stainless steel appliances, and windows overlooking greenery.
Kitchen with cream cabinets, a large granite island, stainless steel range, and hardwood floors.
Kitchen with a granite-topped island, gas range, and glass doors to a sunroom.
Unfurnished sunroom with polished hardwood floors, vaulted ceiling, and windows overlooking a deck and trees.
Empty sunroom with polished hardwood floors, a vaulted ceiling, and expansive windows overlooking trees.
Vacant sunroom with polished hardwood floors, expansive windows, and a view of the deck and trees.
Empty living room with polished hardwood floors, a stone fireplace, and an open doorway to the kitchen.
Empty living room with hardwood floors and a stone fireplace.
Bathroom with a pink-speckled vanity countertop, framed mirror, and window with a woven shade.
Walk-in closet with wraparound white shelving, hanging space, and wood flooring.
Empty room with hardwood floors, three windows, woven shades, and baseboard heating.
Empty room with polished hardwood floors, a window, closet door, and adjoining bathroom doorway.
Bathroom with a cream vanity and oval sink beside a window with a woven shade.
Empty bedroom with polished hardwood floors, two windows with woven shades, and baseboard heating.
Empty bedroom with hardwood floors, two windows with woven shades, and a closet.
Bathroom with a dark wood vanity and framed mirror beside a window with a woven shade.
Empty room with polished hardwood floors, three windows, and a baseboard heater.
Empty bedroom with polished hardwood floors, a window overlooking trees, and two white closet doors.
Empty room with honey-colored hardwood floors, gray walls, and two windows.
Empty bedroom with hardwood floors, a window with a woven shade, and white closet doors.
Aerial view of a tree-lined Newtown neighborhood, with a red pin marking a house near open fields.
Two-story white house with an attached garage, front lawn, and a pink-flowering tree.
VIEW PHOTOS
$745,000

34 Grand Place

4 Beds 3 Baths 2,184 Sq.Ft. 1.73 Acres

Description

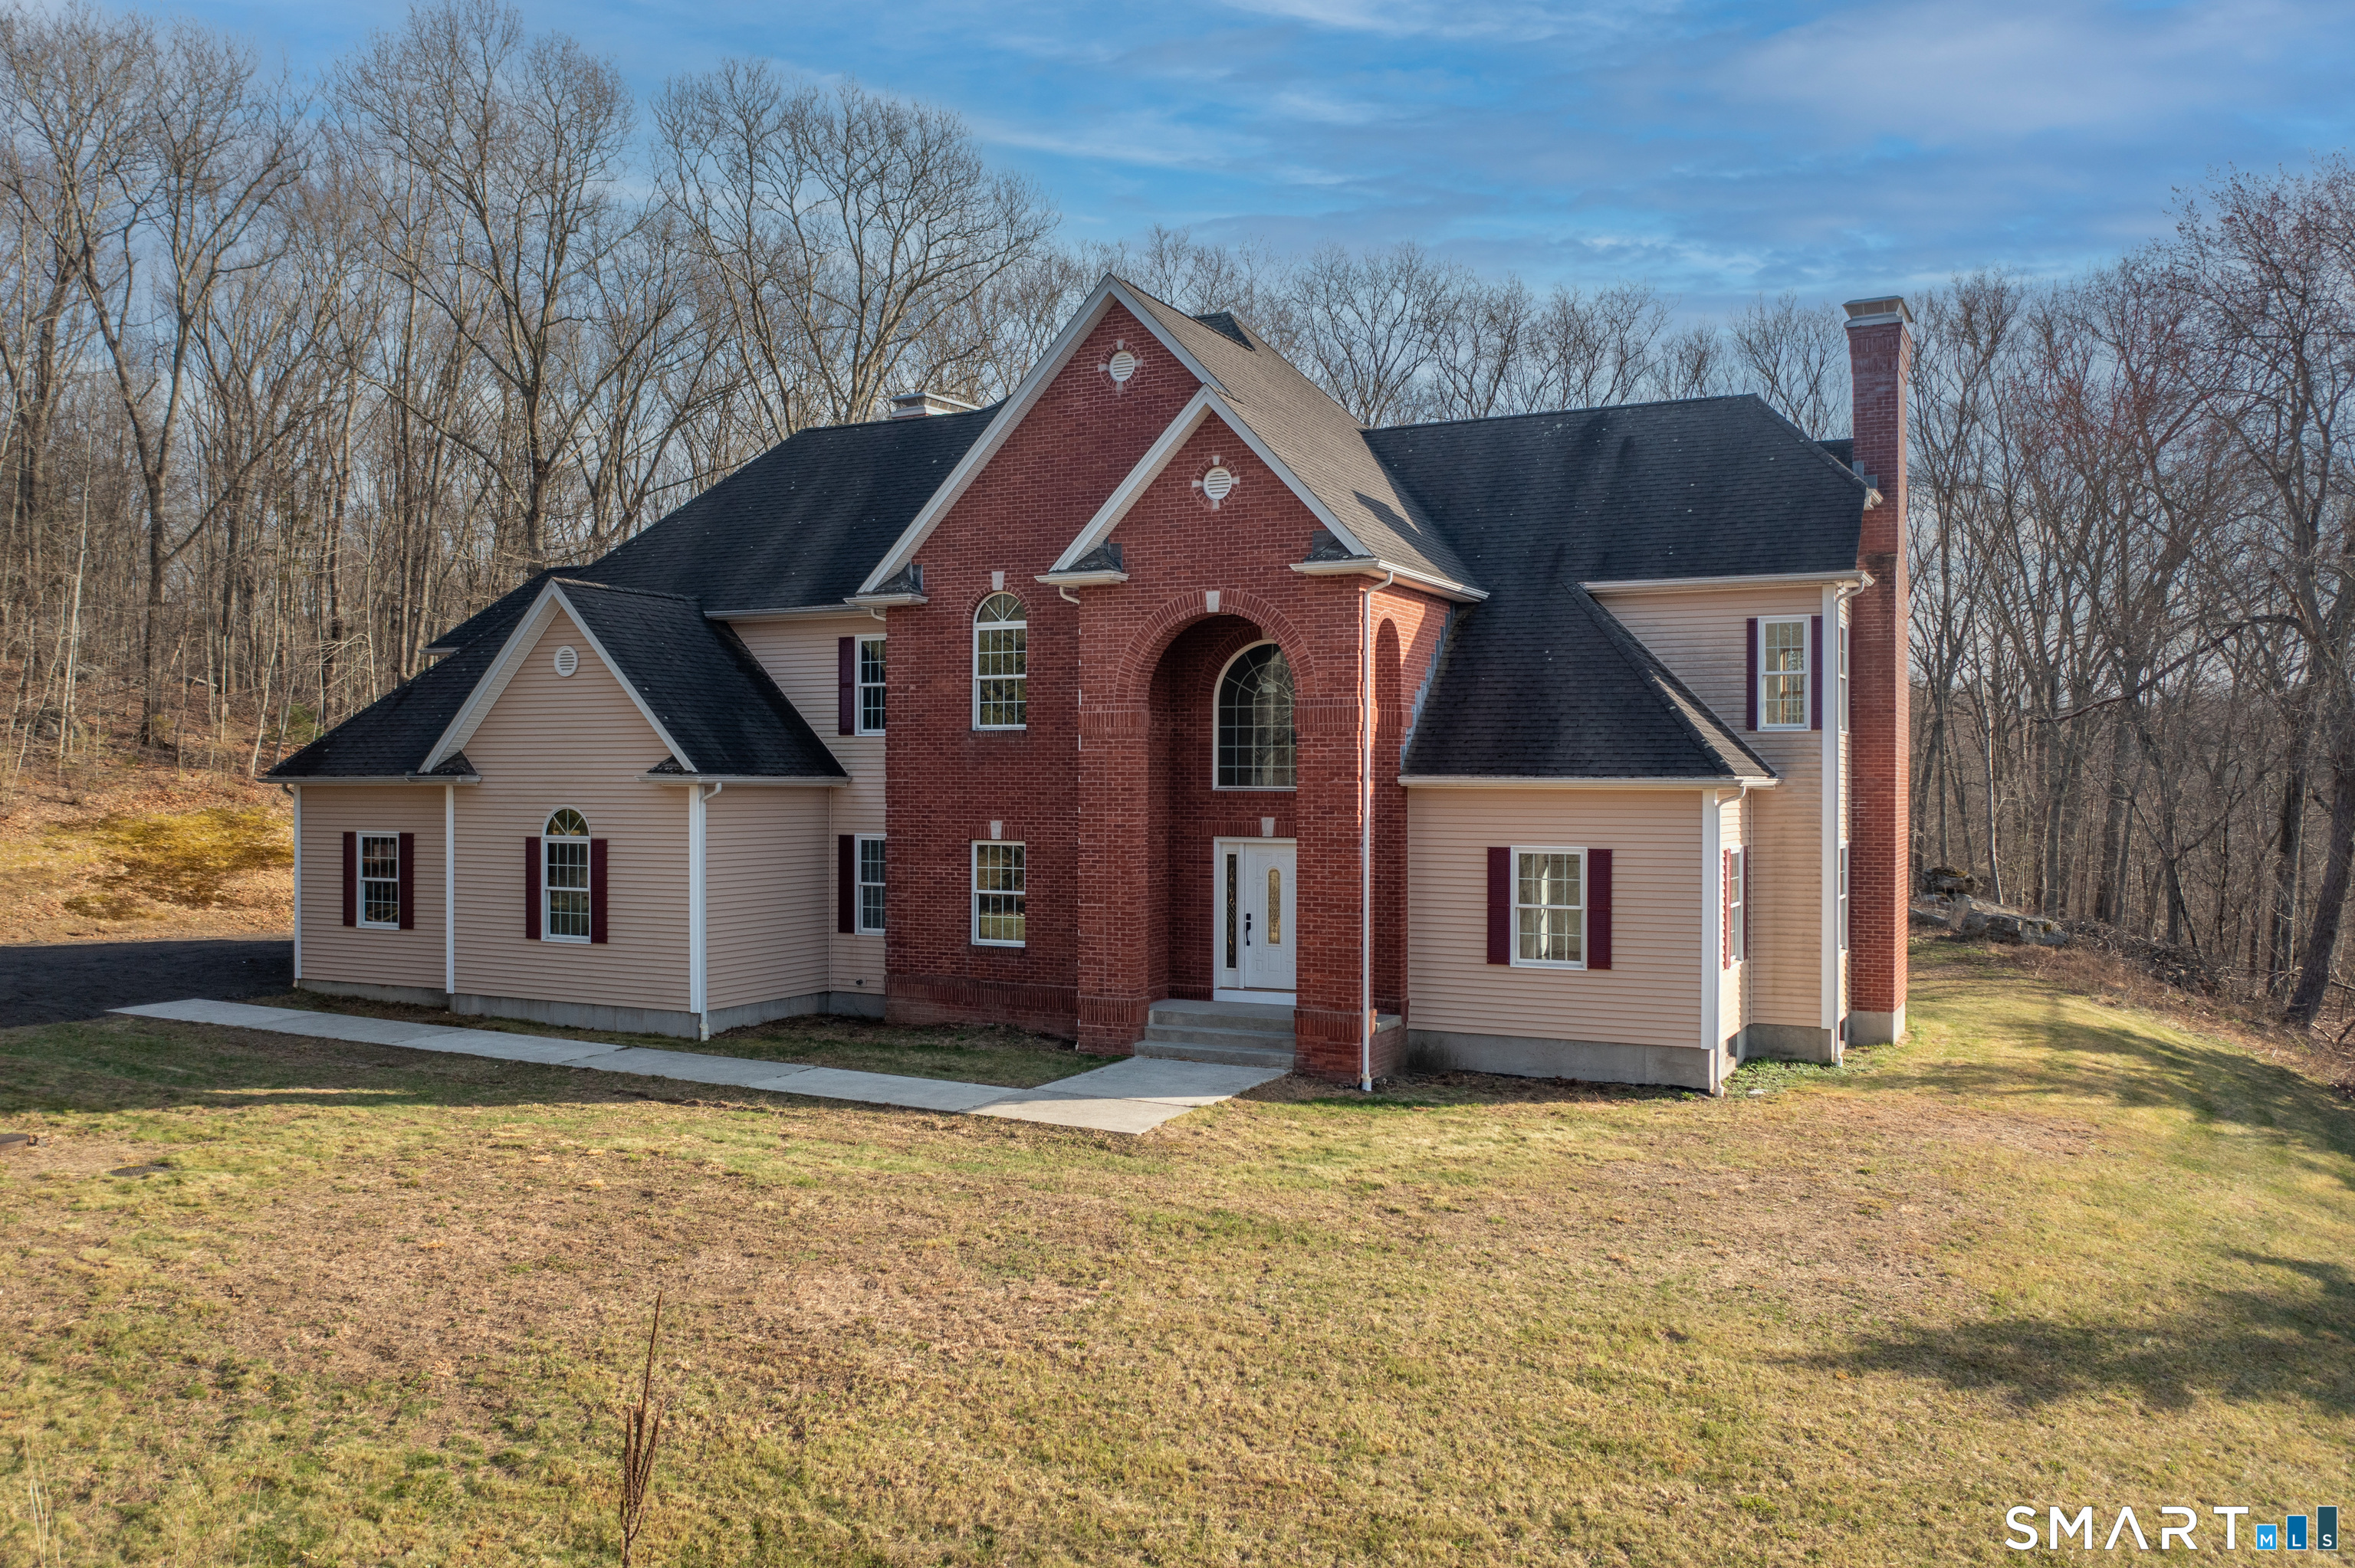
FABULOUS 4 bedroom, 3 full bath colonial in the charming borough of Newtown. This property is conveniently located within walking distance of shops and restaurants in the town center. The property itself is level and features an in-ground heated gunite saltwater pool. Additionally, there are two sheds on the property as well as a house with electricity specifically designed for chickens. Inside you will find beautiful hardwood floors throughout. The kitchen is equipped with granite countertops, custom cabinets, and custom appliances including a 6-burner Bertazzoni gas oven range. It also offers a large island with seating and a separate desk area. Adjacent to the kitchen is a spacious and lovely 3 season sunroom, as well as an expansive deck. The dining room is perfect for entertaining and is open to the kitchen. Accessed through French doors, the living room is located off the foyer. The family room features a floor-to-ceiling stone-faced wood burning fireplace and provides direct access to both the foyer and the garage. On the main level, there is a full bathroom as well. The primary bedroom is generously-sized and has direct access to a full bathroom complete with a stand-up tiled shower and a walk-in closet. The remaining three auxiliary bedrooms upstairs are also well-sized and offer ample closet space. Don't miss the opportunity to see this property in this truly special neighborhood.

Share Property

Location

34 Grand Place, Newtown, Connecticut 06470

Status

Sold

Date Sold

July 2, 2024
Heather Spadola

Heather Spadola

TITLE

Associate Broker

Property Amenities

Interior
Laundry room Main Level
Appliances Oven/Range, Microwave, Range Hood, Refrigerator, Dishwasher, Washer, Dryer
Total Bedrooms: 4
Full Bathrooms: 3
Other Interior Features Auto Garage Door Opener, Cable - Pre-wired
Area & Lot
Lot Area 1.73 Acres
Living area 2,184 Sq.Ft.
MLS® ID 24012575
Year Built 1970
High School Newtown
Middle School Newtown
Elementary School Hawley
Water Frontage Not Applicable
Architecture Styles Colonial
Type Other
Status Sold
Exterior
Pool Gunite, Heated, Safety Fence, Salt Water, In Ground Pool
Air conditioning Ceiling Fans, Central Air
Heat type Hot Water
Water Source Public Water Connected
Garage Space 2.0
Sewer Public Sewer Connected
Other Exterior Features Underground Utilities, Shed, Awnings, Deck, Gutters, Stone Wall
Parking Attached Garage, Paved, Driveway
Lot Features Fence - Partial, In Subdivision, Lightly Wooded, Level Lot, On Cul-De-Sac, Open Lot
Roof Asphalt Shingle
Finance
Sales Price $745,000
Real Estate Tax $9,380 yearly

Buy & Sell With Confidence

Dedicated real estate agent focused on helping you sell, buy, and invest with confidence. With local market expertise and personalized service, I ensure a smooth and successful experience. Let's achieve your real estate goals together!