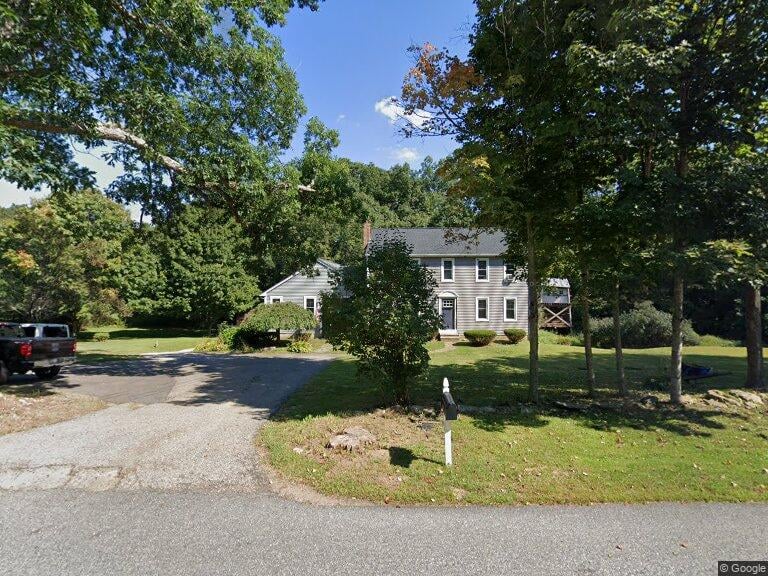
Green split-level house with white trim and entry, on a sloping lawn beside a detached shed.
Open-plan kitchen and living area with white cabinets, a peninsula, and dark hardwood floors.
Empty living room with glossy hardwood floors, textured ceiling, ceiling fan, and windows beside a glass balcony door.
Empty living and dining area with glossy hardwood floors and a pass-through counter to the kitchen.
Open-plan kitchen with white cabinetry, stainless steel appliances, and a large peninsula above dark hardwood floors.
Open kitchen with a large white island overlooking an unfurnished living area.
Kitchen with a large white island, stainless steel appliances, and dark hardwood floors.
Empty living room with a white fireplace, dark hardwood floors, and large windows.
Upstairs landing with dark hardwood floors, a large window, and a wooden stair railing.
Empty room with dark hardwood floors, gray walls, two windows, and a ceiling fan.
Vacant bedroom with dark wood-look flooring, a lit ceiling fan, and a window overlooking trees.
Empty room with dark hardwood floors, white chair rail, and a ceiling fan with its light on.
Bathroom with a dark wood vanity, tan tile floor, and window above the toilet.
Empty living area with a brick fireplace, mounted television, and wall sconces.
Empty carpeted basement living area with a tiled fireplace, low window, and glass-paneled door.
Empty carpeted room with three windows, baseboard heaters, and a suspended ceiling.
Empty carpeted room with beige walls, fluorescent ceiling lights, and baseboard heaters.
Hallway with dark tile flooring, built-in white shelving, and multiple closets.
Bathroom with a pedestal sink, toilet, framed mirror, and contrasting tile floors.
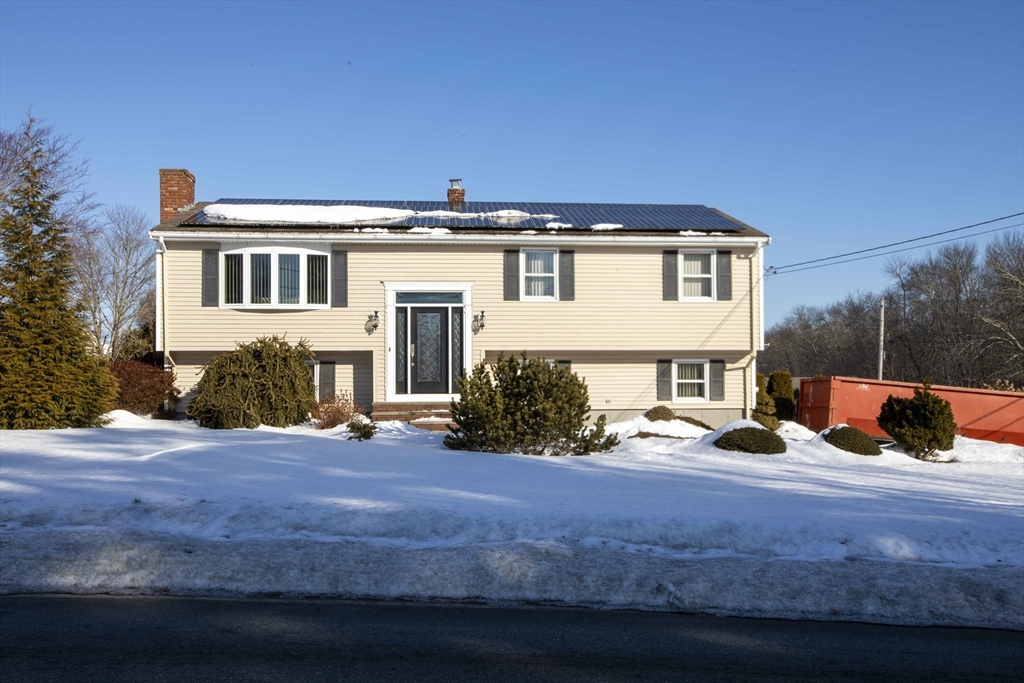
Green split-level house with white trim above a broad sloping lawn and driveway.
Large backyard lawn with a raised deck, white fence, and leafless trees.
VIEW PHOTOS
$450,000

29 Harkness Road

3 Beds 2 Baths 2,384 Sq.Ft. 0.49 Acres

Description

This big and beautiful raised ranch has all the space you need and the features you want! Gorgeous hardwood floors, a formal living room with a cozy fireplace and an updated kitchen with stunning granite countertops. The huge family room is the perfect gathering spot, opening right up to your backyard oasis ideal for summer BBQs and outdoor fun. Downstairs, the fully finished lower level has all-new carpeting, a second fireplace in the den, plus two bonus rooms for whatever you need home office, gym, or extra guest space. Whether it's holiday dinners or weekend get-togethers, this home is built for making memories. Come see it for yourself!

Share Property

Location

29 Harkness Road, North Smithfield, RI 02986

Status

Sold

Date Sold

May 8, 2025
Heather Spadola

Heather Spadola

TITLE

Associate Broker

Property Amenities

Interior
Fireplace Masonry
Appliances Dishwasher, Gas Water Heater, Microwave, Oven, Range, Refrigerator
Flooring Ceramic Tile, Hardwood, Laminate, Carpet
Total Bedrooms: 3
Half Bathrooms: 1
Full Bathrooms: 1
Other Interior Features Attic, Cedar Closet(s), Cathedral Ceiling(s), High Ceilings, Tub Shower, Vaulted Ceiling(s)
Area & Lot
Total area 2,384 Sq.Ft.
Lot Area 0.49 Acres
Living area 2,384 Sq.Ft.
MLS® ID 1380670
Year Built 1978
Architecture Styles Raised Ranch
Type Residential
Status Sold
Exterior
Stories 2
Pool In Ground
Air conditioning Central Air
Heat type Baseboard, Gas, Hot Water, Zoned
Water Source Well
Garage Space 1.0
Sewer Septic Tank
Other Exterior Features Deck, Paved Driveway
Parking Attached, Garage
Lot Features Corner Lot
Finance
Sales Price $450,000
Real Estate Tax $6,001 yearly
Open-plan kitchen and living area with white cabinets, a peninsula, and dark hardwood floors.
Empty living room with glossy hardwood floors, textured ceiling, ceiling fan, and windows beside a glass balcony door.
Empty living and dining area with glossy hardwood floors and a pass-through counter to the kitchen.
"The huge family room is the perfect gathering spot, opening right up to your backyard oasis ideal for summer BBQs and outdoor fun."

— Heather Spadola

Buy & Sell With Confidence

Dedicated real estate agent focused on helping you sell, buy, and invest with confidence. With local market expertise and personalized service, I ensure a smooth and successful experience. Let's achieve your real estate goals together!